

We strive for “champagne” service, which is just one of the many things that sets our team apart from others in the Greensboro, North Carolina area.
Home interiors look completely static to the naked eye, but a kitchen or bathroom functions like an active ergonomic workstation where micro-movements dictate the daily flow. Our locally owned and operated company approaches interior architectural lines with premium craftsmanship rather than standard pre-fabricated solutions. Grounded in meticulous spatial planning and a commitment to family values, our team delivers "champagne" service designed to maximize structural storage efficiency and enhance lifestyle quality from the subfloor up.
True home preservation and value enrichment begin where lifestyle friction occurs—where poorly balanced door hinges misalign, unsealed surfaces collect bacteria, and low-grade building materials warp from simple environmental moisture. We eliminate these interior vulnerabilities by deploying custom cabinetry frameworks, high-durability countertop structures, and protective backsplashes engineered to optimize vertical footprints and satisfy rigid long-term durability standards.
The underlying structural and functional issues are often completely ignored until the space becomes a point of daily frustration.
Before your layout actively hinders your routine, your home's high-traffic zones signal that their interior layout and material integrity are failing:
- Slamming drawer tracks and sagging doors that signal structural fatigue in low-grade cabinet joints.
- Peeling finishes or swelling wood composite lines along bathroom edges, caused by non-moisture-resistant materials reacting to daily steam.
- Crowded, unmanaged counter surfaces indicating a total lack of specialized vertical pantry space or integrated appliance storage.
- Drywall discoloration or grout line cracking behind sinks where food preparation oils and moisture consistently breach inadequate wall barriers.
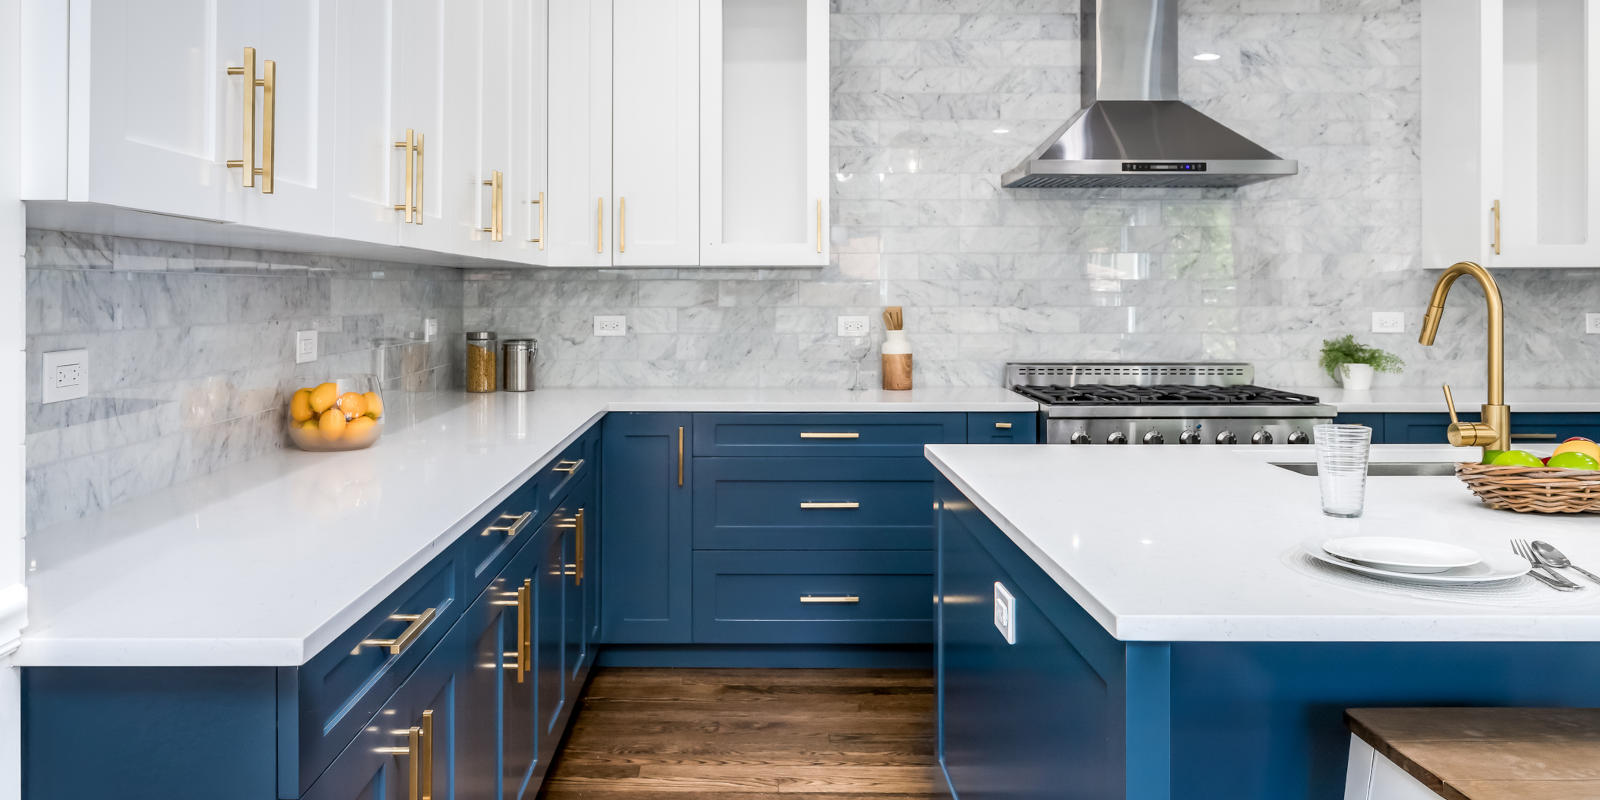
Engineering Ergonomics and Spatial Flow with Custom Cabinetry Frameworks
Kitchen configurations handle immense physical demands over years of persistent daily use. When an active home suffers from substandard cabinetry layout choices, ignoring the poor distribution of volume invites chaotic organization, material rot, and premature wear on spatial hardware.
Our specialized cabinet designs tackle the root causes of interior workflow issues using a direct three-tier optimization protocol:
- Ergonomic Space Mapping: We isolate structural traffic lanes, mapping specialized dimensions for unique storage elements like built-in pull-out shelves, appliance garages, and custom deep-drawer compartments.
- Architectural Realignment: We execute laser-leveled cabinet installations that correct for uneven historical walls, returning face frames to true plumb and flush vertical alignments.
- Material Integrity Isolation: We install solid wood lines and moisture-resistant structural bases that resist warping, cracking, and structural decay over decades of constant physical interaction.
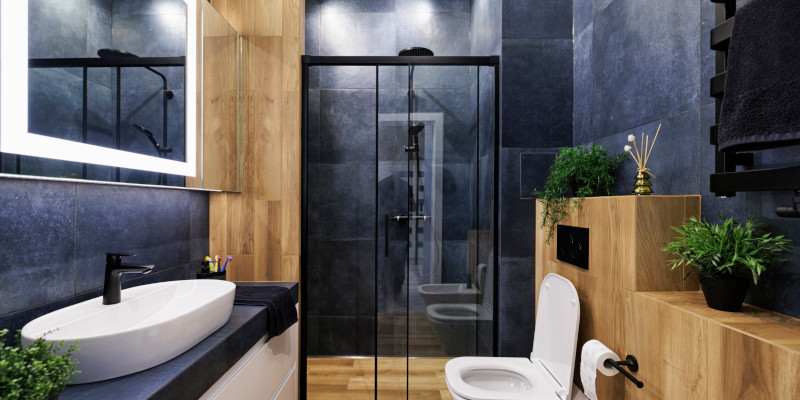
Whether you are seeking custom-crafted kitchen cabinets, expansive floor-to-ceiling pantry networks, or dedicated bathroom cabinets to transform a master bath, our technicians build for structural longevity. Every setup maximizes your physical square footage while establishing visual harmony across your entire floor plan.
Intercepting High-Impact Workspaces with Premium Countertop Slabs
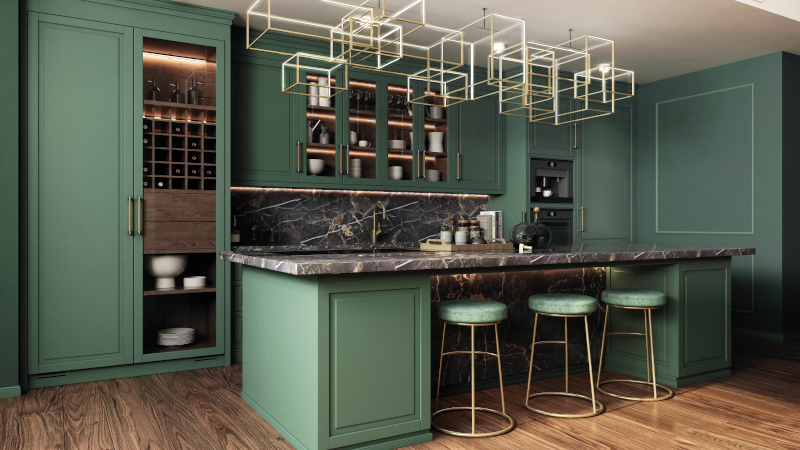
Everyday food preparation and bathroom routines subject horizontal workspaces to severe structural stress, chemical exposure, and thermal shock. Placing delicate or improperly sealed surfaces in high-traffic zones forces homeowners into complex maintenance cycles or invites irreversible staining.
"A premium countertop isn't just a design anchor; it is a high-performance workspace. The material mechanics must precisely match the daily physical impacts of your lifestyle."
Our team executes precise countertop design, edge contouring, and flawless structural installations. We guide you through the raw mechanics of distinct material classes to ensure your surface choice withstands daily thermal loads and blunt impacts without structural degradation.
Countertop Material Classifications:
Engineered Quartz
- Structural Profile: Non-porous composite, zero bacterial absorption, high impact resistance.
- Optimal Home Application: Busy family kitchens, master vanities, high-moisture zones.
- Maintenance Profile: Maintenance-free; resists stains and acids without sealing.
Natural Granite
- Structural Profile: One-of-a-kind stone patterns, exceptional thermal defense, highly scratch-resistant.
- Optimal Home Application: High-heat cooking environments, culinary prep islands.
- Maintenance Profile: Requires periodic sealing to prevent deep oil penetration.
Refined Marble
- Structural Profile: Classic fine-veined stone, smooth touch surfaces, high luxury visual value.
- Optimal Home Application: Secondary vanities, elegant home bars, dedicated pastry stations.
- Maintenance Profile: Highly porous; demands gentle cleaners and specialized upkeep.
Butcher Block
- Structural Profile: Thick laminated wood slabs, forgiving impact surface, rustic design warmth.
- Optimal Home Application: Modern farmhouse themes, custom islands, dedicated prep counters.
- Maintenance Profile: Requires routine food-safe oiling; can be sanded and restored.
Shielding Walls from Fluid Migration via Specialized Backsplash Layouts
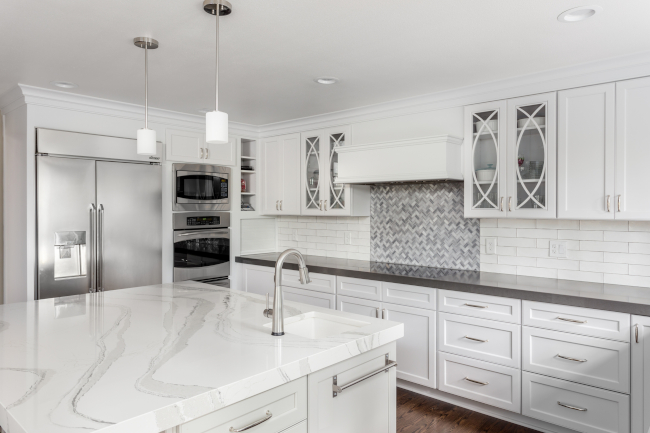
Protecting vulnerable drywall partitions from food oils, heavy splatters, and direct water exposure requires a non-permeable vertical barrier. Bypassing a proper backsplash installation leaves interior partition walls open to gradual moisture rot and unsightly staining. We install advanced tile configurations and solid stone backsplash frameworks that lock out external moisture and stabilize adjacent wall surfaces.
Backsplash Restoration Sequence & Physical Actions:
- Substrate Preparation & Leveling: We examine raw drywall segments, stripping away impurities and applying specialized compound stabilization to guarantee a flat installation grid.
- Layout Sizing & Geometric Balancing: We template spatial lines carefully, balancing patterns like classic subway tiles, geometric mosaics, or seamless quartz slabs to avoid awkward focal breaks around outlets.
- High-Adhesion Setting Loops: We utilize commercial-grade thinset mortars specific to your tile type, setting components with clean spacer grids to prevent micro-shifting.
- Stain-Resistant Grout Integration: We place high-density, moisture-locked grouts deep within joints, eliminating paths where mold or food bacteria typically cultivate.
- Perimeter Caulking & Sealing: Our crews execute flawless silicone joint sealing along the countertop-to-backsplash junction, ensuring absolute water containment.
Calibrating Total Environments via Full 3D Architectural Renderings
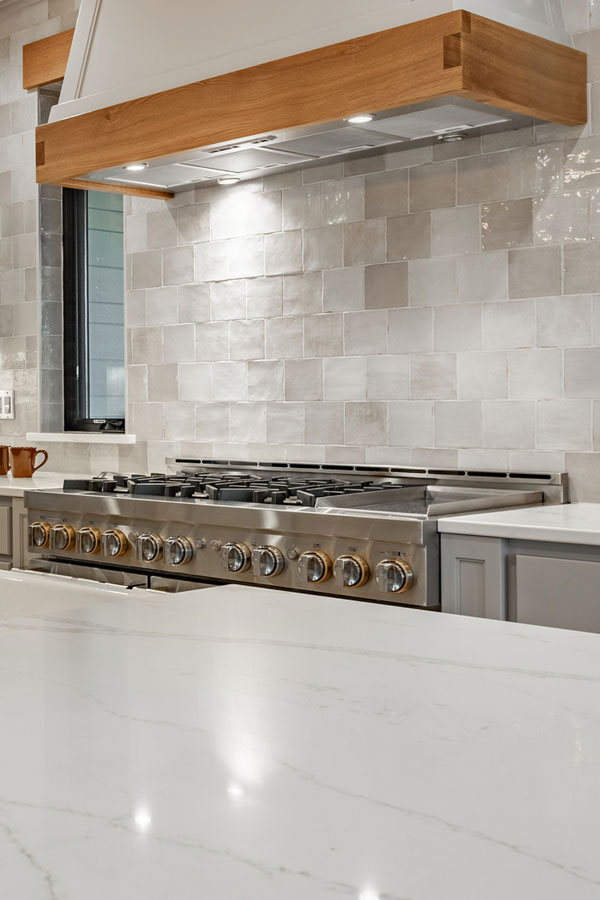
Visualizing how distinct wood finishes, stone veining, and custom backsplashes integrate within a physical room can be challenging without advanced visual tracking tools. Guessing at material alignments frequently results in costly field changes and unexpected project delays.
Our complete design service removes all uncertainty through high-resolution three-dimensional renderings that illustrate exactly how structural shifts, ambient lighting, and cabinetry brand options will integrate inside your finished home layout.
We leverage close partnerships with elite cabinetry manufacturers to align your aesthetic vision with trusted build standards:
- MasterBrand & Aristokraft Cabinets: Time-tested engineering offering expansive structural configurations for versatile design parameters.
- Mantra & Kemper Cabinets: Premium all-plywood build configurations paired with standard soft-close mechanics for serene daily performance.
- Decor & American Woodmark ("1951" Line): High-end custom wood tailoring and architectural profiles built to withstand heavy operational demands.
Champagne Service and Family-Owned Project Accountability
We blend premium craftsmanship with absolute operational transparency. When you partner with us, you are working directly with a local, family-operated company that treats your living environment with the care we show our own homes. Read more about The Cabinet Worx, Inc. to see our commitment to client satisfaction.
Laura and our dedicated design team manage every phase of your home renovation with honest communication. We provide realistic, detailed estimates and firm project schedules instead of taking shortcuts or using subpar materials. Whether we are planning a complete kitchen remodeling project, conducting a baseline consultation inside our private showroom, or deploying field installers to finish complex countertop transitions, we keep direct lines of communication open and answer all inquiries within 24 hours.
Scheduling Design Consultations Across the Piedmont Triad Region
Our installation and design teams travel daily from our central Greensboro showroom to handle full-scale kitchen overhauls, custom cabinet installations, and bathroom updates throughout local communities. You can contact our office directly at (336) 698-4411 to secure a specialized design assessment or schedule a showroom evaluation.
Covered Service Municipalities:
- Guilford County Hubs: Greensboro, High Point, Jamestown, Oak Ridge, Summerfield, Pleasant Garden, Browns Summit
- Forsyth & Davidson Corridors: Winston-Salem, Kernersville, Clemmons, Advance, Archdale, Randleman
- Rockingham & Alamance Districts: Reidsville, Stokesdale, Burlington, Graham, Elon
Scheduling a baseline system inspection or space assessment with our design crew establishes a clear plan to protect and enhance your home's interior infrastructure, raising overall equity and elevating your daily comfort for years to come.